
BEDS4
BATHS4 full 1 partial
SQUARE FEET4,388
MLS#2800865
STATUSActive
PROPERTY TYPERental - Single Family
SUBDIVISIONPeccole West -Phase 2
Property Description
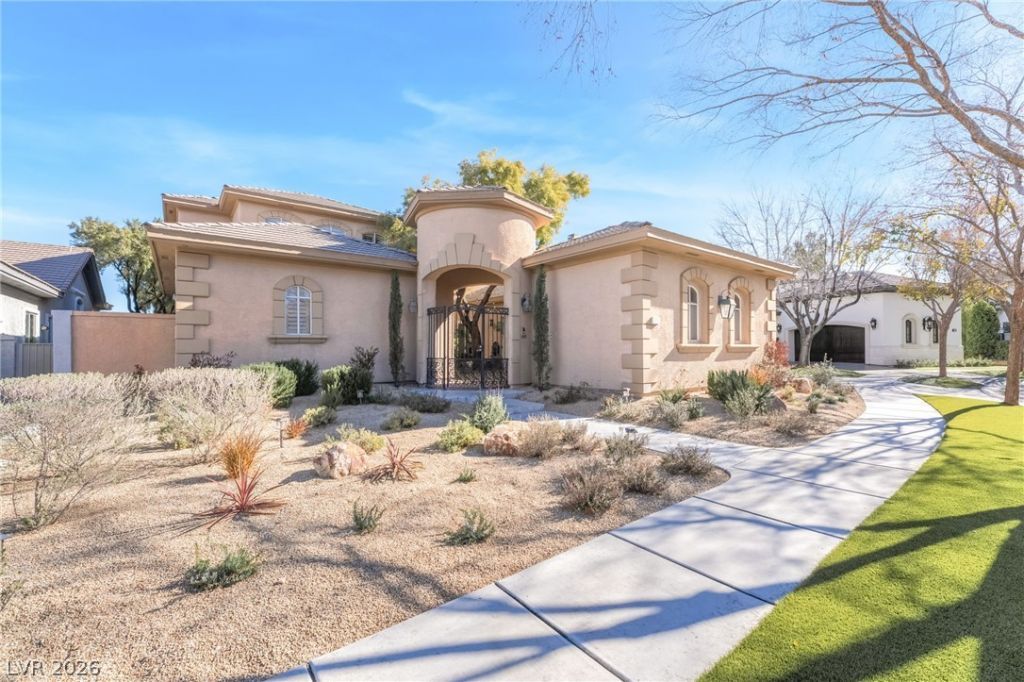
Experience the pinnacle of Summerlin living in this meticulously upgraded two-story masterpiece. Located within the prestigious, guard-gated enclave of Queensridge. 3-car garage with EV Electric Car Charger, Solar System for energy efficiency, Outdoor Living featuring a private pool, jacuzzi, Bifold doors create a fluid indoor/outdoor entertaining experience. This home is designed for both grand entertaining and intimate relaxation. The gourmet kitchen, featuring top-tier appliances and a layout that flows effortlessly into the spacious living areas. Living in Queensridge means more than just a beautiful home; it's about the community and amenities, tennis courts, pickle ball, community pool and spa, fitness center, play ground and park. You are positioned in the heart of Summerlin, minutes away from dining, shopping at Tivoli Village and Downtown Summerlin, and top-rated golf courses.
Property Features
Property Type: Rental - Single Family
Cooling: Central Air, Electric,2 Units
Fireplaces: 3
Garage: 3
Heating: Central, Gas, Multiple Heating Units
Home Style: Two Story
Lot Size: 0.23 Acres
Roof Type: Tile
Stories: 2.0
Year Built: 1999
Amenities
Bedroom on Main Level
Feature Descriptions
Appliances: Built-In Gas Oven, Double Oven, Dryer, Dishwasher, Gas Cooktop, Disposal, Microwave, Refrigerator, Washer/Dryer, Washer/DryerAllInOne, Washer
Association Amenities: Clubhouse, Fitness Center, Gated, Playground, Pickleball, Park, Pool, Guard, Spa/Hot Tub, Security, Tennis Court(s)
Community Features: Pool
Exterior: Block, Stucco
Fencimg: Block, Back Yard, Metal
Fireplace: Family Room, Gas, Living Room, Outside
Flooring: Carpet, Tile
Hot Tub: Yes
Laundry: Electric Dryer Hookup, Gas Dryer Hookup, Main Level, Laundry Room
Parcel#: 138-31-812-016
Parking: Electric Vehicle Charging Station(s), Garage, Private
Parking Notes: Electric Vehicle Charging Station(s), Garage, Privat
Pets Allowed: Yes, Negotiable
Pool: Community
Security: Security System Owned
Security: yes
Spa: Yes
Swimming Pool: Yes
Utilities: Cable Available
Room Sizes
Loft: 15 X 13
Living Room: 16 X 15
Family Room: 19 X 18
Dining Room: 15 X 13
Den: 13 X 12
Bedroom 4: 15 X 14
Bedroom 3: 14 X 12
Bedroom 2: 13 X 12
Primary Bedroom: 22 X 15
Local Schools
High School: Palo Verde
Middle School: Rogich Sig
Elementary School: Bonner, John W.,Bonner, John W.
Listed By / Shown By
Listed By
Agency Name: Five Star Real Estate & Proper
Agency Contact: 702-852-2852
Agent Name: Donald Olson

Shown By
Agent Name: Pierre Galindo
Agent Phone: (702) 274-7995
Agency Title: Wardley Real Estate

904 Pont Chartrain Drive | MLS# 2800865
This property located at 904 Pont Chartrain Drive, Las Vegas, NV 89145 is currently listed for rent with an asking price of $6,900 / Monthly. Search Las Vegas real estate on pierregalindo.wardleyre.com today.