
BEDS2
BATHS2 full
SQUARE FEET2,555
MLS#2174442
STATUSActive
PROPERTY TYPEResidential - Single Family
SUBDIVISIONDRY CREEK HIGHLAND COTTAGE 404
SCHOOLJordan
Property Description
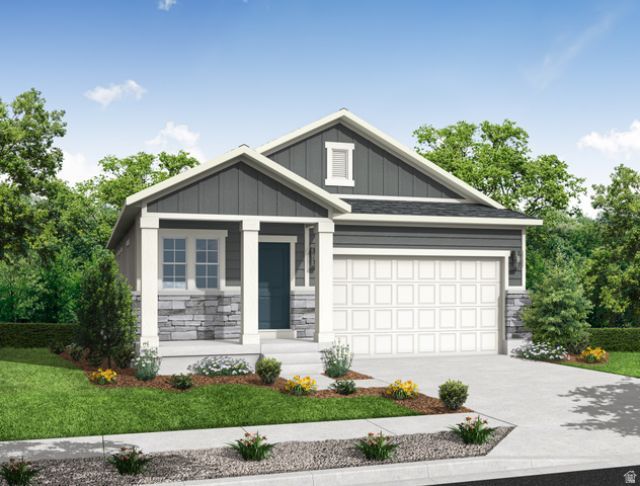
Welcome to the beautifully designed Grady home, where modern comfort meets timeless style. The heart of the home features a gorgeous kitchen complete with crisp white laminate cabinetry, sleek quartz countertops, and stainless steel gas appliances, offering both sophistication and everyday convenience. An open-concept layout flows seamlessly into the living and dining spaces, highlighted by durable and stylish laminate hardwood flooring, complemented by vinyl tile and plush carpet in all the right places. Thoughtful enhancements continue throughout the home, including can lighting, two-tone designer paint and Craftsman-style baseboards and casing that add a refined finish to every room. The spacious owner's suite offers a private retreat with a beautifully appointed bathroom featuring a walk-in shower with glass doors and and elegant satin and brushed nickel hardware creating a spa-like atmosphere for everyday luxury. Built with comfort and efficiency in mind, this home includes a tankless water heater and 9-foot basement foundation walls, providing expanded possibilities for future finishing and added value. Combining designer finishes, energy-efficient features, and exceptional craftsmanship, this Grady home delivers the perfect balance of style, function, and flexibility-ready for you to move in and enjoy!
Property Features
Property Type: Residential - Single Family
Basement: Yes
Basement: Full
Cooling: Central Air
Garage: 2 car attached
Heating: Forced Air, Gas: Central
Home Style: Rambler/Ranch
Lot Size: 0.16 Acres
Roof Type: Asphalt
Stories: 2.0
Taxes: $1
Year Built: 2026
Amenities
Bath: Primary
Bath: Sep. Tub/Shower
Closet: Walk-In
Den/Office
Disposal
Great Room
Oven: Gas
Range: Gas
Double Pane Windows
Porch: Open
Feature Descriptions
Appliances: Microwave
Exterior: Stone, Stucco, Other
Flooring: Carpet, Laminate
HOA Fee: 37/ Monthly
Lot: Curb & Gutter, Road: Paved, Sidewalks
Lot Dimensions: 0.0x0.0x0.0
Parcel#: 26-03-255-404
Patio/Porch: Porch: Open
Sewer: Sewer: Connected, Sewer: Public
Topography: Curb & Gutter, Road: Paved, Sidewalks
Utilities: Natural Gas Connected, Electricity Connected, Sewer Connected, Sewer: Public, Water Connected
Water: Culinary
Local Schools
High School: Copper Hills
School District: Jordan
Listed By / Shown By
Listed By
Agency Name: Ivory Homes, LTD
Agency Phone: 801-747-7000
Shown By
Agent Name: Pierre Galindo
Agent Phone: (702) 274-7995
Agency Title: Wardley Real Estate

Estimate Your Payment
Estimated Payment
$ 2,260.72 per month $2,100.25 Principal & Interest $0.08 Property Tax $160.39 Homeowner's Insurance
8791 S Calder Fork Dr | MLS# 2174442
This single family home located at 8791 S Calder Fork Dr , West Jordan, UT 84081 is currently listed for sale with an asking price of $549,900. This property was built in 2026 and has 2 bedrooms and 2 full baths with 2555 sq. ft. S Calder Fork Dr is located in the DRY CREEK HIGHLAND COTTAGE 404 subdivision within the Jordan school district. Search DRY CREEK HIGHLAND COTTAGE 404 real estate on pierregalindo.wardleyre.com today.