
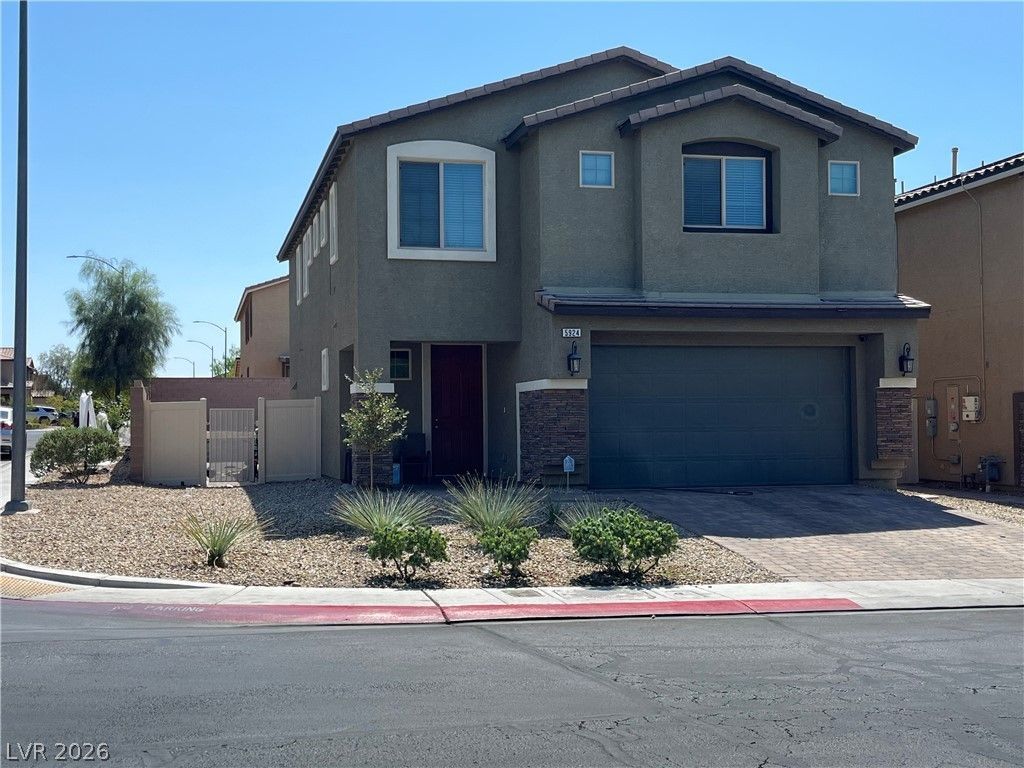
BEDS4
BATHS2 full 1 partial
SQUARE FEET2,419
MLS#2802619
STATUSActive
PROPERTY TYPEResidential - Single Family
SUBDIVISIONRunvee Hobart East Parcel 3A-1
Property Description
This remarkable home features four well-appointed bedrooms, two and a half bathrooms, and a convenient two-car garage, offering ample space for comfortable living. The open-concept layout seamlessly integrates the kitchen, dining area, and great room, creating an inviting atmosphere ideal for entertaining and daily family gatherings. The kitchen boasts elegant granite countertops, stainless steel appliances, and an oversized island that provides both functionality and a central gathering point. Upstairs, a huge loft offers additional versatile space, perfect for a home office, media room, or play area, complementing the generously sized bedrooms. The backyard offers an oversized lot, ready for your personalized outdoor living spaces.
Property Features
Property Type: Residential - Single Family
Cooling: Central Air, Electric
Garage: 2 car attached
Heating: Central, Gas
Home Style: Two Story
Lot Size: 0.15 Acres
Roof Type: Pitched, Tile
Stories: 2.0
Taxes: $3,795
Year Built: 2019
Amenities
Ceiling Fan(s)
Window Treatments
Handicap Accessible
Private Yard
Feature Descriptions
Appliances: Dryer, Disposal, Gas Range, Microwave, Refrigerator, Washer
Association Amenities: Basketball Court, Barbecue, Park
Days on Site: 1
Exterior: Drywall
Fencimg: Block, Back Yard, Vinyl
Flooring: Carpet, Tile
HOA Fee: 52/ Monthly
Laundry: Gas Dryer Hookup, Laundry Room, Upper Level
Lot: Desert Landscaping, Landscaped, < 1/4 Acre
Parcel#: 123-30-710-245
Parking: Attached, Electric Vehicle Charging Station(s), Garage, Private
Parking Notes: Attached, Electric Vehicle Charging Station(s), Gara
Sewer: Public Sewer
Utilities: Underground Utilities
Water: Public
Window: Blinds, Double Pane Windows
Room Sizes
Great Room: 19 X 16
Bedroom 4: 12 X 11
Bedroom 3: 12 X 11
Bedroom 2: 12 X 11
Primary Bedroom: 15 X 14
Local Schools
High School: Mojave
Middle School: Findlay Clifford O.
Elementary School: Dickens, D. L. Dusty,Dickens, D. L. Dust
Listed By / Shown By
Listed By
Agency Name: Rooftop Realty
Agency Contact: 702-233-4663
Agent Name: Veronica Martinez

Shown By
Agent Name: Pierre Galindo
Agent Phone: (702) 274-7995
Agency Title: Wardley Real Estate

Estimate Your Payment
Estimated Payment
$ 2,104.53 per month $1,661.41 Principal & Interest $316.25 Property Tax $126.88 Homeowner's Insurance
5924 Galway Bay Street | MLS# 2802619
This single family home located at 5924 Galway Bay Street , North Las Vegas, NV 89081 is currently listed for sale with an asking price of $435,000. This property was built in 2019 and has 4 bedrooms and 2 full and 1 partial baths with 2419 sq. ft. Galway Bay Street is located in the Runvee Hobart East Parcel 3A-1 subdivision. Search Runvee Hobart East Parcel 3A-1 real estate on pierregalindo.wardleyre.com today.