
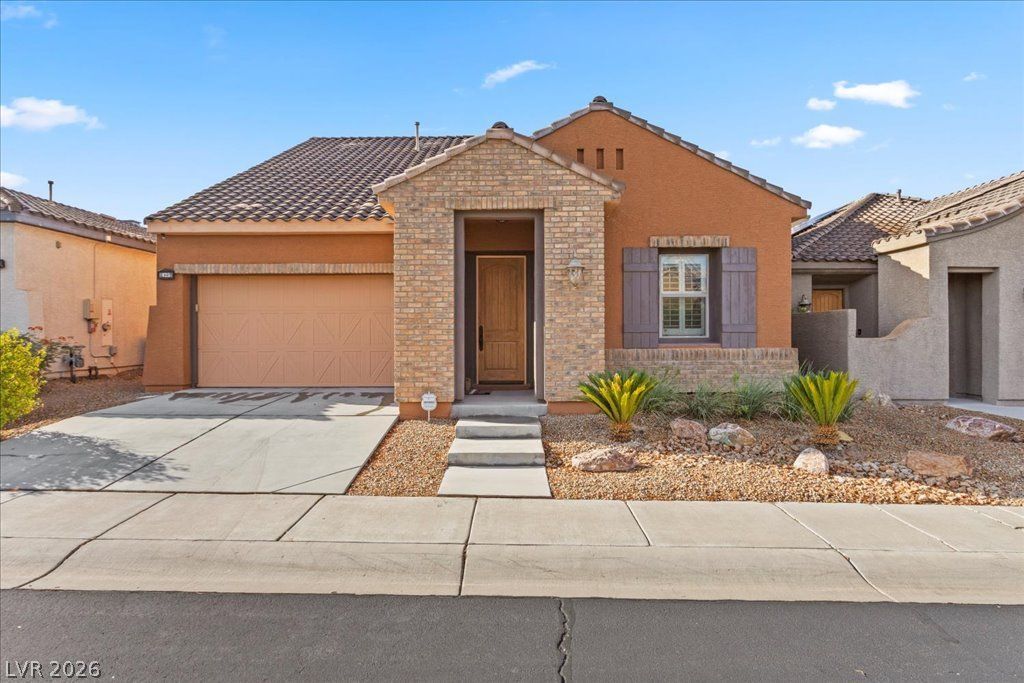
BEDS3
BATHS3 full
SQUARE FEET2,183
MLS#2802675
STATUSActive
PROPERTY TYPEResidential - Single Family
SUBDIVISIONTuscany Parcel 6B
Property Description
BEAUTIFUL ONE STORY 3 BEDROOM, 3 BATH, 2 CAR GARAGE HOME IN THE GUARD GATED AMENITY RICH TUSCANY COMMUNITY * LARGE OPEN KITCHEN WITH BIG ISLAND, BREAKFAST BAR, TONS OF CABINETS, GRANITE COUNTERS, PANTRY & STAINLESS STEEL APPLIANCES * OPEN GREATROOM/FAMILY/LIVING ROOM WITH FIREPLACE * FORMAL DINING ROOM * LARGE MASTER BEDROOM WITH WALK-IN CLOSET, DOUBLE SINKS, SEPARATE TUB & SEPARATE SHOWER * COME SEE THIS GREAT HOME TODAY!
Property Features
Property Type: Residential - Single Family
Cooling: Central Air, Electric
Fireplaces: 1
Garage: 2 car attached
Heating: Central, Gas
Home Style: One Story
Lot Size: 0.11 Acres
Roof Type: Pitched, Tile
Stories: 1.0
Taxes: $3,545
Year Built: 2006
Amenities
Primary Downstairs
Window Treatments
None
Sprinkler/Irrigation
Feature Descriptions
Appliances: Built-In Electric Oven, Double Oven, Dryer, Dishwasher, Electric Cooktop, Disposal, Microwave, Refrigerator, Washer
Association Amenities: Basketball Court, Clubhouse, Fitness Center, Golf Course, Gated, Playground, Park, Pool, Guard, Spa/Hot Tub, Tennis Court(s)
Community Features: Pool
Exterior: Frame, Stucco
Fencimg: Block, Back Yard
Fireplace: Gas, Great Room, Living Room
Flooring: Carpet, Tile
HOA Fee: 220/ Monthly
Hot Tub: Yes
Laundry: Electric Dryer Hookup, Gas Dryer Hookup, Main Level, Laundry Room
Lot: Drip Irrigation/Bubblers, < 1/4 Acre
Parcel#: 160-32-512-058
Parking: Attached, Finished Garage, Garage, Inside Entrance, Open, Private
Parking Notes: Attached, Finished Garage, Garage, Inside Entrance, Op
Pool: Community
Sewer: Public Sewer
Swimming Pool: Yes
Utilities: Underground Utilities
Water: Public
Window: Double Pane Windows, Plantation Shutters
Room Sizes
Great Room: 25 X 18
Kitchen: 18 X 17
Dining Room: 14 X 13
Bedroom 3: 13 X 11
Bedroom 2: 11 X 11
Primary Bedroom: 14 X 15
Local Schools
High School: Basic Academy
Middle School: Brown B. Mahlon
Elementary School: Josh, Stevens,Josh, Stevens
Listed By / Shown By
Listed By
Agency Name: BHHS Nevada Properties
Agency Contact: (702) 315-7801
Agent Name: Alberto Saab

Shown By
Agent Name: Pierre Galindo
Agent Phone: (702) 274-7995
Agency Title: Wardley Real Estate

Estimate Your Payment
Estimated Payment
$ 2,555.64 per month $2,099.86 Principal & Interest $295.42 Property Tax $160.36 Homeowner's Insurance
425 Via Stretto Avenue | MLS# 2802675
This single family home located at 425 Via Stretto Avenue , Henderson, NV 89011 is currently listed for sale with an asking price of $549,800. This property was built in 2006 and has 3 bedrooms and 3 full baths with 2183 sq. ft. Via Stretto Avenue is located in the Tuscany Parcel 6B subdivision. Search Tuscany Parcel 6B real estate on pierregalindo.wardleyre.com today.