
BEDS4
BATHS2 full 1 partial
SQUARE FEET1,714
MLS#2832133
STATUSActive
PROPERTY TYPEResidential - Single Family
SUBDIVISIONWalnut Creek
Property Description
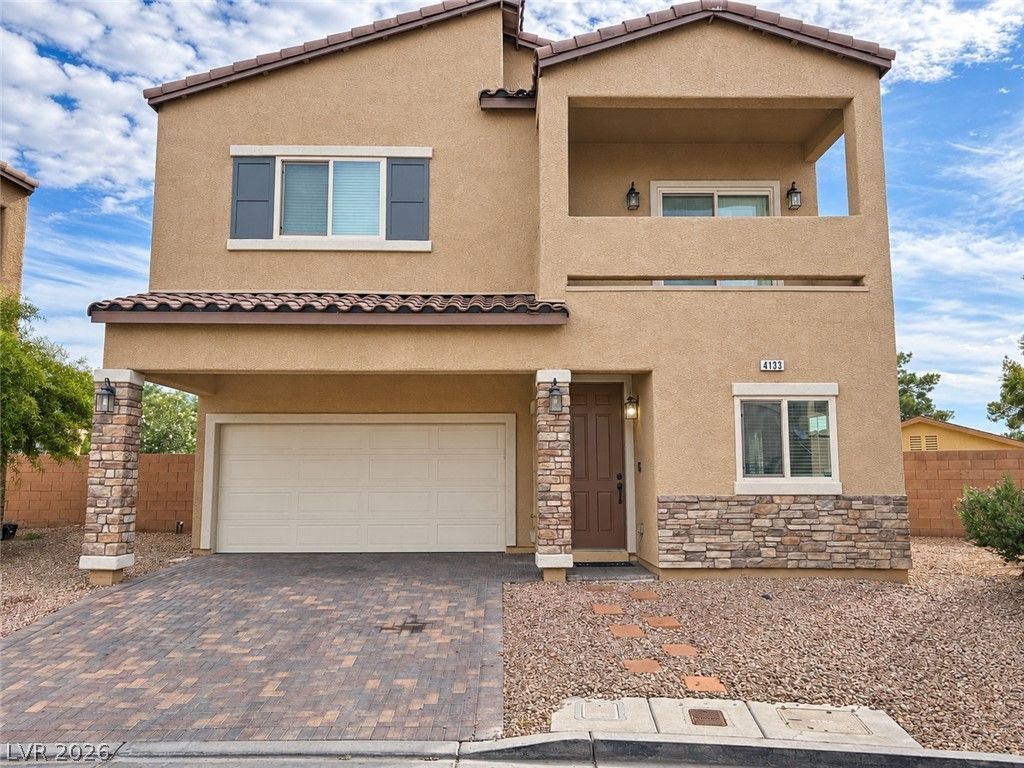
A spacious Backyard and freshly updated interiors highlight this four - bedroom, three bathroom home. Recent renovations include new flooring and fresh paint throughout, along with a washer and dryer. The large backyard offers room for outdoor dining, entertaining, or relaxing. This two-story home also features a two- car garage and driveway parking. New windows and a new air conditioning unit for added comfort and efficiency. Granite countertops, tankless water heater, blinds throughout with all appliances included. Located in the Sunrise Manor area near the Nellis Air force Base , roadways ,shopping and dining. From the fresh finishes inside to the generous outdoor space, this two-story home has room for Charming mornings and everything in between.
Property Features
Property Type: Residential - Single Family
Cooling: Central Air, Electric
Fireplaces: 1
Garage: 1
Heating: Central, Electric, Gas
Home Style: Two Story
Lot Size: 0.08 Acres
Roof Type: Tile
Stories: 2.0
Taxes: $2,137
Year Built: 2014
Amenities
Bathroom on Main Level
Ceiling Fan(s)
Window Treatments
Balcony
Private Yard
Feature Descriptions
Appliances: Dryer, Dishwasher, Disposal, Gas Range, Microwave, Refrigerator, Washer
Association Amenities: Dog Park, Park
Fencimg: Brick, Back Yard, Wrought Iron
Fireplace: Family Room, Free Standing
Flooring: Luxury Vinyl Plank
HOA Fee: 66/ Monthly
Laundry: Electric Dryer Hookup, Gas Dryer Hookup, Laundry Closet, Laundry Room, Upper Level
Lot: Landscaped, Rocks, Synthetic Grass, < 1/4 Acre
Parcel#: 140-19-715-006
Parking: Attached, Garage, Garage Door Opener, Inside Entrance, Private
Parking Notes: Attached, Garage, Garage Door Opener, Inside Entrance
Patio/Porch: Balcony
Sewer: Public Sewer
Utilities: Above Ground Utilities
Water: Public
Window: Blinds, Drapes, Window Treatments
Room Sizes
Primary Bedroom: 16 X 14
Bedroom 2: 12 X 12
Bedroom 3: 12 X 12
Kitchen: 17 X 12
Bedroom 4: 12 X 12
Local Schools
High School: Desert Pines
Middle School: Monaco Mario C & Joanne
Elementary School: Cortez, Manuel J.,Cortez, Manuel J.
Listed By / Shown By
Listed By
Agency Name: BHHS Nevada Properties
Agency Contact: (323) 214-5253
Agent Name: Jennifer Banks

Shown By
Agent Name: Pierre Galindo
Agent Phone: (702) 274-7995
Agency Title: Wardley Real Estate

Estimate Your Payment
Estimated Payment
$ 1,925.25 per month $1,623.21 Principal & Interest $178.08 Property Tax $123.96 Homeowner's Insurance
4133 Walnut Star Lane | MLS# 2832133
This single family home located at 4133 Walnut Star Lane , Las Vegas, NV 89115 is currently listed for sale with an asking price of $425,000. This property was built in 2014 and has 4 bedrooms and 2 full and 1 partial baths with 1714 sq. ft. Walnut Star Lane is located in the Walnut Creek subdivision. Search Walnut Creek real estate on pierregalindo.wardleyre.com today.