
BEDS4
BATHS2 full
SQUARE FEET2,177
MLS#2828007
STATUSActive
PROPERTY TYPEResidential - Single Family
SUBDIVISIONEncore Paradise Valley
Property Description
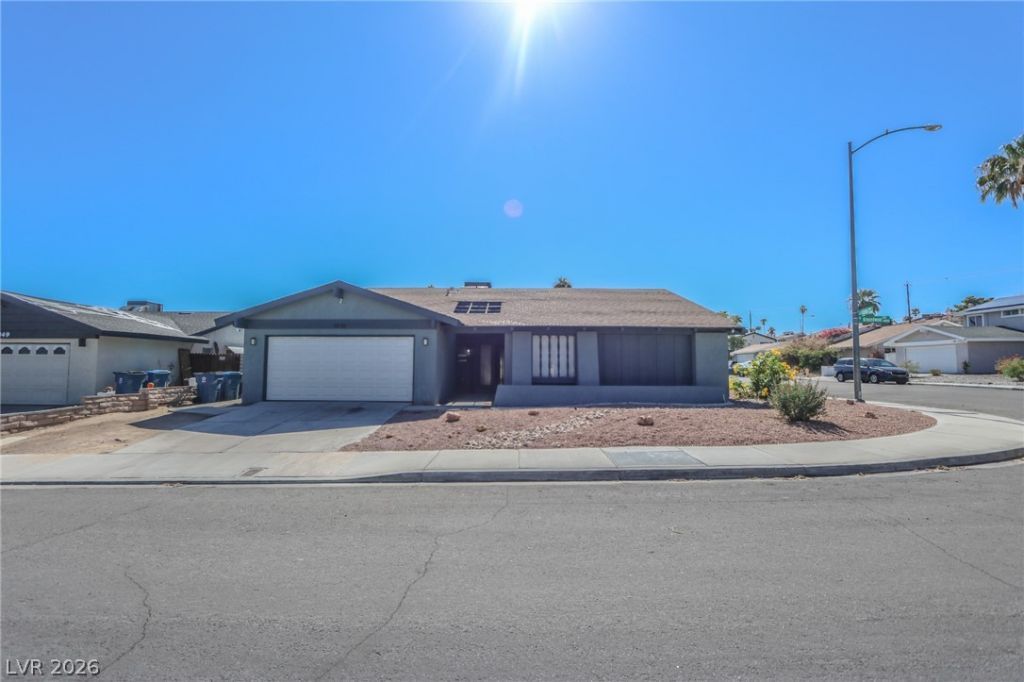
Wow*SPACIOUS SINGLE-STORY 4 BEDROOM HOME ON A LARGE CORNER LOT! Expanded primary bedroom offering Tons of additional living space * 2 Oversized family rooms perfect for entertaining * Expanded kitchen with granite countertops, white cabinetry, and plenty of counter and storage space * Open and spacious floor plan * Beautiful Tile flooring Throughout *No Carpert* Abundant natural light * Bathrooms Updated with marble-like tile surrounds * Ceiling fans * Double Sliding glass doors leading to the backyard * Spacious backyard with endless possibilities for landscaping, entertaining, or creating your own outdoor retreat * Low-maintenance front landscaping * Attached two-car garage * Established neighborhood *Gated Courtyard Entry* This home offers an abundance of living space and a fantastic opportunity to make it your own.
Property Features
Property Type: Residential - Single Family
Cooling: Central Air, Electric
Fireplaces: 1
Garage: 2
Heating: Central, Gas
Home Style: One Story
Lot Size: 0.18 Acres
Roof Type: Composition, Shingle
Stories: 1.0
Taxes: $1,468
Year Built: 1973
Amenities
Bathroom on Main Level
Bedroom on Main Level
Primary Downstairs
None
Private Yard
Irrigation Sprinklers
Feature Descriptions
Appliances: Dishwasher, Disposal
Association Amenities: None
Days on Site: 26
Fencimg: Block, Back Yard
Fireplace: Gas, Living Room
Flooring: Carpet
Laundry: Gas Dryer Hookup, Laundry Room
Lot: Corner Lot, Drip Irrigation/Bubblers, Landscaped, < 1/4 Acre
Parcel#: 161-30-511-075
Parking: Attached, Garage, Private
Parking Notes: Attached, Garage, Private
Sewer: Public Sewer
Utilities: Cable Available
Water: Public
Room Sizes
Living Room: 20 X 15
Family Room: 10 X 12
Dining Room: 15 X 15
Bedroom 4: 10 X 11
Bedroom 3: 10 X 11
Bedroom 2: 12 X 11
Primary Bedroom: 30 X 14
Local Schools
High School: Del Sol HS
Middle School: Cannon Helen C.
Elementary School: Tomiyasu,Tomiyasu
Listed By / Shown By
Listed By
Agency Name: LIFE Realty District
Agency Contact: (702) 493-8484
Agent Name: Roger Ayala

Shown By
Agent Name: Pierre Galindo
Agent Phone: (702) 274-7995
Agency Title: Wardley Real Estate

Estimate Your Payment
Estimated Payment
$ 1,971.87 per month $1,718.31 Principal & Interest $122.33 Property Tax $131.22 Homeowner's Insurance
3839 Almondwood Drive | MLS# 2828007
This single family home located at 3839 Almondwood Drive , Las Vegas, NV 89120 is currently listed for sale with an asking price of $449,900. This property was built in 1973 and has 4 bedrooms and 2 full baths with 2177 sq. ft. Almondwood Drive is located in the Encore Paradise Valley subdivision. Search Encore Paradise Valley real estate on pierregalindo.wardleyre.com today.