
BEDS4
BATHS2 full 1 partial
SQUARE FEET3,632
MLS#2174513
STATUSActive
PROPERTY TYPEResidential - Single Family
SUBDIVISIONKIOWA COURT
SCHOOLGranite
Property Description
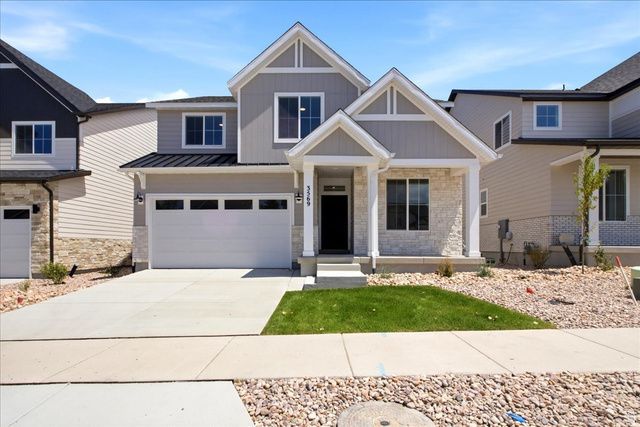
$20k Buyer Incentive when using seller's lender! Move-in ready home, this home can close in two weeks. This popular 4-bed, 2.5-bath home features a main-floor office, premium upgrades, and full landscaping (currently being installed). Highlights: Primary Suite: Vaulted ceilings, soaking tub, tiled shower bench & walk-in closet. Kitchen & Style: Refrigerator included, tile backsplash & custom accent walls. Outdoors: Fenced patio with private gate & direct access to neighborhood park/trails. Visit the model home on the same street to tour! Text listing agent for details. Builder docs required. Only ~7 lots left!
Property Features
Property Type: Residential - Single Family
Basement: Yes
Basement: Full
Cooling: Central Air
Fenced: Yes
Fireplaces: 1
Garage: 2
Heating: Electric, Forced Air
Home Style: Stories: 2
Lot Size: 0.05 Acres
Roof Type: Asphalt
Stories: 3.0
Year Built: 2026
Amenities
Bath: Primary
Bath: Sep. Tub/Shower
Closet: Walk-In
Den/Office
Disposal
Range: Gas
Range/Oven: Free Stdng.
Double Pane Windows
Entry (Foyer)
Lighting
Porch: Open
Sliding Glass Doors
Patio: Open
Feature Descriptions
Association Amenities: Picnic Area, Playground
Exterior: Composition, Cement Siding
Flooring: Carpet
HOA Fee: 125/ Monthly
Lot: Curb & Gutter, Fenced: Part, Road: Paved, View: Mountain
Lot Dimensions: 0.0x0.0x0.0
Patio/Porch: Porch: Open, Patio: Open
Sewer: Sewer: Connected
Special View Info: Mountain(s)
Topography: Curb & Gutter, Fenced: Part, Road: Paved, Terrain, Flat, View: Mountain
Utilities: Natural Gas Connected, Electricity Connected, Sewer Connected, Water Connected
Water: Culinary
Window: None
Local Schools
High School: Granger
Middle School: West Lake
Elementary School: Jackling
School District: Granite
Listed By / Shown By
Listed By
Agency Name: RE/MAX Associates
Agency Phone: 801-513-1003
Shown By
Agent Name: Pierre Galindo
Agent Phone: (702) 274-7995
Agency Title: Wardley Real Estate

Estimate Your Payment
Estimated Payment
$ 2,499.28 per month $2,321.96 Principal & Interest $0.00 Property Tax (data not provided by mls) $177.32 Homeowner's Insurance
3569 S Carnegie Ln , Unit 15 | MLS# 2174513
This single family home located at 3569 S Carnegie Ln , Unit 15, West Valley City, UT 84120 is currently listed for sale with an asking price of $607,950. This property was built in 2026 and has 4 bedrooms and 2 full and 1 partial baths with 3632 sq. ft. S Carnegie Ln , Unit 15 is located in the KIOWA COURT subdivision within the Granite school district. Search KIOWA COURT real estate on pierregalindo.wardleyre.com today.