
BEDS2
BATHS2 full 1 partial
SQUARE FEET980
MLS#2834473
STATUSActive
PROPERTY TYPEResidential - Condominium
SUBDIVISIONTarry Towne
Property Description
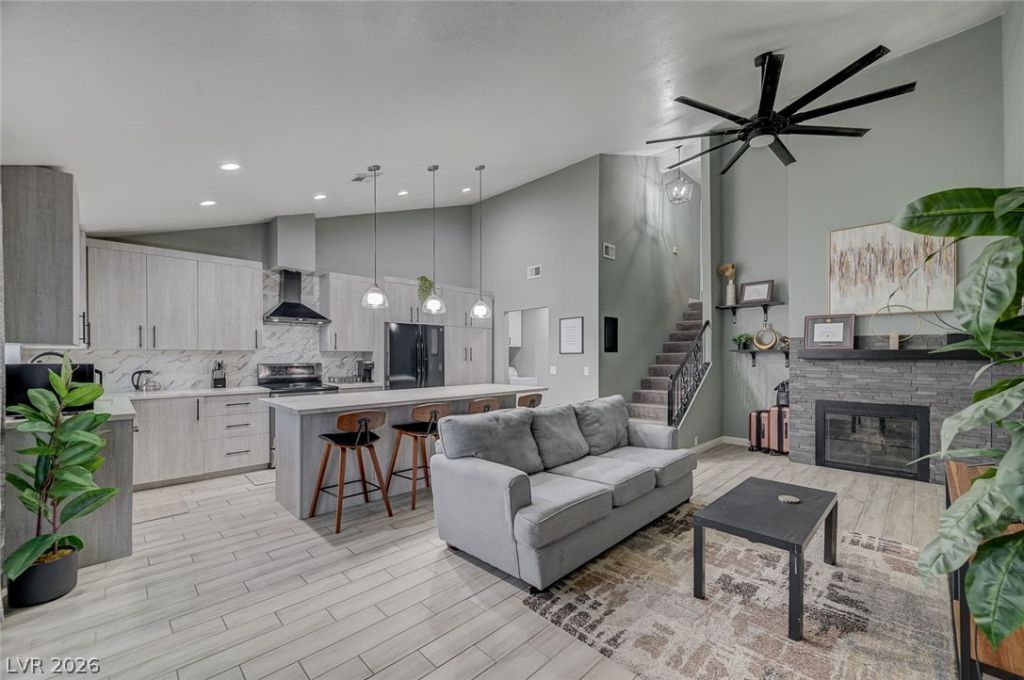
Stylish, Fully Renovated & Move-In Ready! Welcome home to this beautifully updated, two-story condo offering the perfect blend of modern style and comfortable living! Step inside and be greeted by soaring vaulted ceilings and a completely renovated interior with a fresh, contemporary feel. The stunning kitchen steals the show with a massive island, sleek quartz countertops, custom cabinetry, and a gorgeous marble-inspired backsplash. A convenient half bath and laundry area complete the downstairs. Upstairs, you'll find two spacious bedrooms, each featuring its own private bathroom and custom-designed closets. Whether you're looking for your next home or a low-maintenance Las Vegas getaway, this turn-key gem delivers! Enjoy an unbeatable location just 10 minutes from the Las Vegas Strip and Downtown, putting dining, entertainment, shopping, and nightlife right at your fingertips. Modern, stylish, and ready for you to move right in!
Property Features
Property Type: Residential - Condominium
Cooling: Central Air, Electric
Fenced: Yes
Fireplaces: 1
Heating: Central, Electric
Home Style: Two Story
Roof Type: Tile
Stories: 2.0
Taxes: $541
Year Built: 1984
Amenities
Bathroom on Main Level
Ceiling Fan(s)
Window Treatments
Balcony
Porch
Feature Descriptions
Appliances: Dryer, Dishwasher, Electric Range, Disposal, Microwave, Refrigerator, Washer
Association Amenities: Pool
Fencimg: None
Fireplace: Living Room, Wood Burning
Flooring: Luxury Vinyl Plank
HOA Fee: 230/ Monthly
Laundry: Electric Dryer Hookup, Main Level, Laundry Room
Lot: Desert Landscaping, Landscaped, None
Parcel#: 162-12-111-019
Parking: Open
Parking Notes: Open
Patio/Porch: Balcony, Porch
Pool: Fenced, In Ground, Private, Association
Sewer: Public Sewer
Swimming Pool: Yes
Utilities: Electricity Available
Water: Public
Window: Drapes
Room Sizes
Living Room: 20 X 16
Kitchen: 13 X 10
Bedroom 2: 12 X 9
Primary Bathroom: 8 X 7
Primary Bedroom: 12 X 9
Local Schools
High School: Valley
Middle School: Knudson K. O.
Elementary School: Beckley, Will,Beckley, Will
Listed By / Shown By
Listed By
Agency Name: Simply Vegas
Agency Contact: (702) 769-6621
Agent Name: Amy M. Lubitz

Shown By
Agent Name: Pierre Galindo
Agent Phone: (702) 274-7995
Agency Title: Wardley Real Estate

Estimate Your Payment
Estimated Payment
$ 1,011.17 per month $897.54 Principal & Interest $45.08 Property Tax $68.54 Homeowner's Insurance
2470 Old Forge Lane , Unit 59 | MLS# 2834473
This condo located at 2470 Old Forge Lane , Unit 59, Las Vegas, NV 89121 is currently listed for sale with an asking price of $235,000. This property was built in 1984 and has 2 bedrooms and 2 full and 1 partial baths with 980 sq. ft. Old Forge Lane , Unit 59 is located in the Tarry Towne subdivision. Search Tarry Towne real estate on pierregalindo.wardleyre.com today.