
BEDS4
BATHS2 full
SQUARE FEET2,284
MLS#2174492
STATUSActive
PROPERTY TYPEResidential - Single Family
SUBDIVISIONROSE CREST
SCHOOLJordan
Property Description
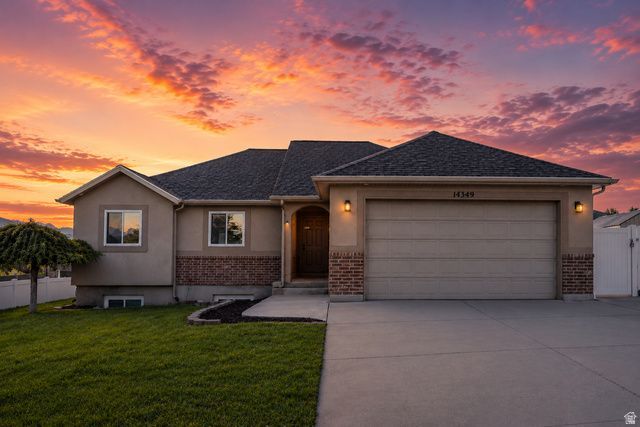
Welcome Home to this charming 4-bedroom, 3-bathroom residence in the heart of Herriman, where comfort, style, and breathtaking scenery come together. Perched in a prime location, this beautiful home offers spectacular panoramic views of the valley and the surrounding mountains from both inside and out. The spacious floor plan is perfect for everyday living and entertaining, featuring inviting living spaces, generous bedrooms, and a functional layout designed for modern living. Outside, you'll find a beautifully designed patio with a pergola, creating the perfect place to relax, entertain, or simply soak in the incredible sunsets. With RV parking, ample outdoor space, and stunning views in every direction, this property offers the ideal combination of convenience, beauty, and lifestyle. Don't miss your opportunity to own this exceptional Herriman home with unforgettable views.
Property Features
Property Type: Residential - Single Family
Basement: Daylight
Cooling: Central Air
Fenced: Yes
Fireplaces: 1
Garage: 2 car attached
Heating: Forced Air, Gas: Central
Home Style: Rambler/Ranch
Lot Size: 0.19 Acres
Roof Type: Asphalt
Stories: 2.0
Taxes: $3,381
Year Built: 2004
Amenities
Bath: Primary
Bath: Sep. Tub/Shower
Closet: Walk-In
Disposal
Gas Log
Great Room
Jetted Tub
Range/Oven: Free Stdng.
Vaulted Ceilings
Bay Box Windows
Double Pane Windows
Out Buildings
Lighting
Sliding Glass Doors
Patio: Open
Feature Descriptions
Appliances: Ceiling Fan, Microwave, Water Softener Owned
Exterior: Asphalt, Brick, Stucco
Flooring: Carpet, Laminate, Tile
Laundry: Electric Dryer Hookup, Gas Dryer Hookup
Lot: Curb & Gutter, Fenced: Part, Road: Paved, Sidewalks, Sprinkler: Auto-Full, Terrain: Grad Slope, View: Mountain, View: Valley
Lot Dimensions: 0.0x0.0x0.0
Other Equipment: Gazebo
Outbuilding(s): Yes
Parcel#: 32-11-229-002
Parking: Rv Parking
Parking Notes: Rv Parking
Patio/Porch: Patio: Open
Sewer: Sewer: Connected, Sewer: Public
Special View Info: Mountain(s), Valley
Topography: Curb & Gutter, Fenced: Part, Road: Paved, Sidewalks, Sprinkler: Auto-Full, Terrain, Flat, Terrain: Grad Slope, View: Mountain, View: Valley
Utilities: Natural Gas Connected, Electricity Connected, Sewer Connected, Sewer: Public, Water Connected
Water: Culinary
Window: Blinds
Local Schools
High School: Herriman
Elementary School: Blackridge
School District: Jordan
Listed By / Shown By
Listed By
Agency Name: EXP Realty, LLC
Shown By
Agent Name: Pierre Galindo
Agent Phone: (702) 274-7995
Agency Title: Wardley Real Estate

Estimate Your Payment
Estimated Payment
$ 2,625.01 per month $2,177.01 Principal & Interest $281.75 Property Tax $166.25 Homeowner's Insurance
14349 S Crown Rose Dr | MLS# 2174492
This single family home located at 14349 S Crown Rose Dr , Herriman, UT 84096 is currently listed for sale with an asking price of $570,000. This property was built in 2004 and has 4 bedrooms and 2 full baths with 2284 sq. ft. S Crown Rose Dr is located in the ROSE CREST subdivision within the Jordan school district. Search ROSE CREST real estate on pierregalindo.wardleyre.com today.