
BEDS3
BATHS2 full 1 partial
SQUARE FEET1,419
MLS#2830185
STATUSActive
PROPERTY TYPERental - Single Family
SUBDIVISIONHAVEN SUELLEN
Property Description
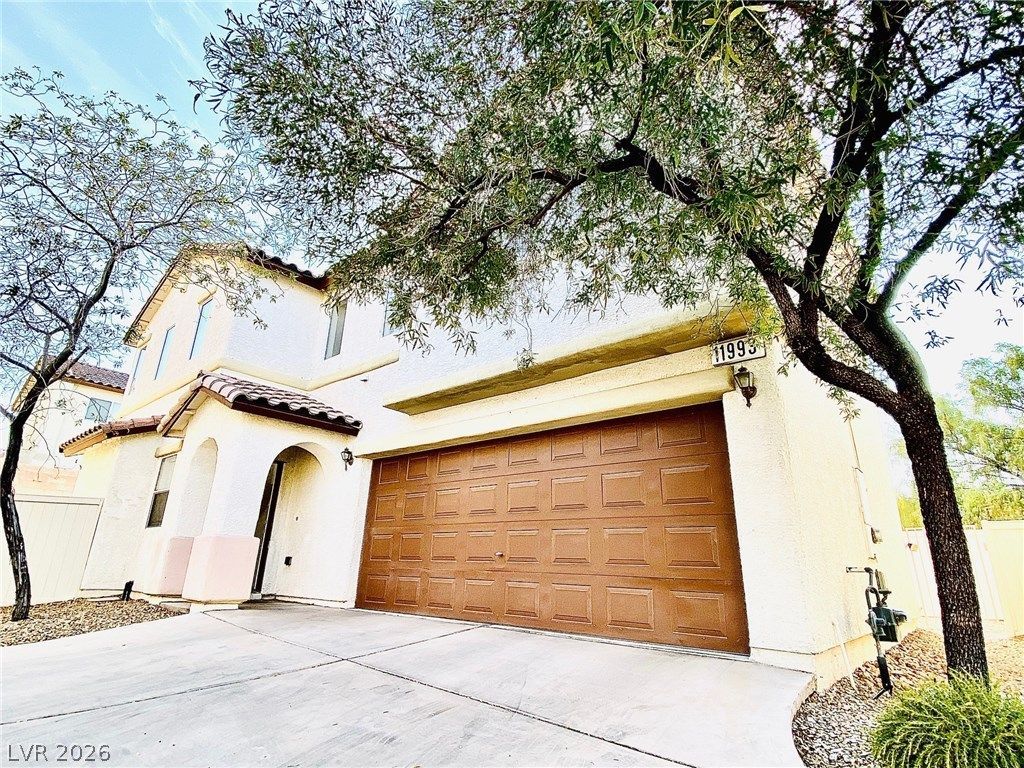
Two-story home with an open floor plan, 3 bedrooms, 2.5 bathrooms, and a 2-car garage, conveniently located near the M Resort and the new Costco. The spacious living room features a 20-foot ceiling, giving the home an open, airy feel. Fresh paint throughout and new flooring downstairs give the home a fresh look. White appliances and a low-maintenance backyard make for easy everyday living. Close to parks, shopping, and schools. Priced to lease. Come take a look!
Property Features
Property Type: Rental - Single Family
Cooling: Central Air, Electric,2 Units
Garage: 2
Heating: Central, Gas, Multiple Heating Units
Home Style: Two Story
Lot Size: 0.07 Acres
Roof Type: Tile
Stories: 2.0
Year Built: 2006
Amenities
Bathroom on Main Level
Ceiling Fan(s)
Half Bath on Main Level
Window Treatments
Private Yard
Feature Descriptions
Appliances: Dryer, Dishwasher, Disposal, Gas Oven, Gas Range, Gas Water Heater, Microwave, Refrigerator, Washer/Dryer, Washer/DryerAllInOne, Washer
Days on Site: 2
Exterior: Block, Stucco, Drywall
Fencimg: Back Yard
Flooring: Carpet, Linoleum, Vinyl
Laundry: Gas Dryer Hookup, Laundry Room, Upper Level
Lot: Sprinklers In Front, Landscaped, Rocks, < 1/4 Acre
Parcel#: 191-04-413-047
Parking: Attached, Garage, Inside Entrance, Private, Shared Driveway
Parking Notes: Attached, Garage, Inside Entrance, Private, Shared Dri
Sewer: Public Sewer
Special View Info: None
Utilities: Cable Available, Underground Utilities
Window: Blinds
Room Sizes
Family Room: 12 X 12
Dining Room: 8 X 8
Bedroom 3: 12 X 12
Bedroom 2: 12 X 12
Primary Bedroom: 16 X 18
Local Schools
High School: Liberty
Middle School: Webb, Del E.
Elementary School: Schorr, Steve,Schorr, Steve
Listed By / Shown By
Listed By
Agency Name: At Your Service Realty
Agency Contact: 702-290-6678
Agent Name: Nirav Goyal

Shown By
Agent Name: Pierre Galindo
Agent Phone: (702) 274-7995
Agency Title: Wardley Real Estate

11993 Camden Brook Street | MLS# 2830185
This property located at 11993 Camden Brook Street , Las Vegas, NV 89183 is currently listed for rent with an asking price of $1,895 / Monthly. Search Las Vegas real estate on pierregalindo.wardleyre.com today.