
BEDS4
BATHS4 full 1 partial
SQUARE FEET4,860
MLS#2825369
STATUSActive
PROPERTY TYPEResidential - Single Family
SUBDIVISIONRed Rock Cntry Club At Summerlin
Property Description
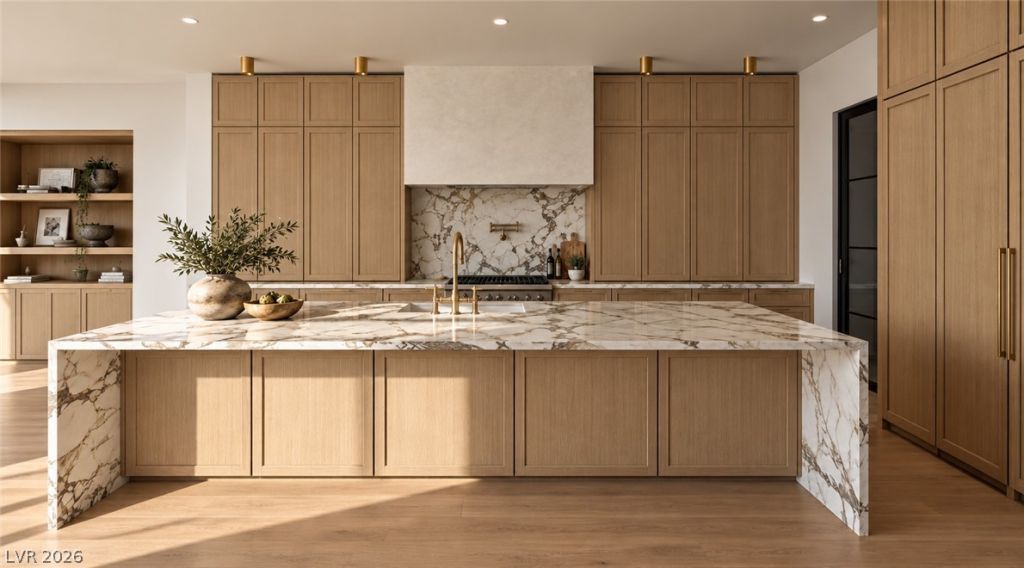
Nearly 5,000 square feet of single-story luxury, completely reimagined from the ground up. Perfectly positioned to capture unobstructed views of the Las Vegas Strip and a breathtaking straight-down-the-fairway golf course view, this extraordinary residence is being transformed into a one-of-a-kind modern retreat.Behind the doors, virtually every inch is being thoughtfully redesigned for elevated desert living. The new floor plan features 4 bedrooms, 3.5 bathrooms and soaring 15-foot ceilings throughout, creating an incredible sense of scale while maintaining the warmth and intimacy of a single-story home.The interiors pair warm natural woods, dramatic stone, custom cabinetry and refined architectural details with expansive spaces designed to showcase the views. A completely reimagined kitchen, spa-inspired primary suite and sophisticated entertaining spaces bring a timeless, organic-modern aesthetic throughout the home.Outside, a brand-new pool and spa create a private resort setting against an exceptional backdrop—golf course by day, the iconic Las Vegas Strip by night. Few homes offer this combination of single-story living, nearly 5,000 square feet, dramatic ceiling heights and two distinctly Las Vegas views.This is more than a renovation—it is a complete reinvention of the home and an opportunity to own something truly special before the transformation is complete.Renderings are provided for illustrative and marketing purposes only. Design, materials, finishes, fixtures, dimensions and other depicted elements are conceptual and subject to modification or change at any time without notice.
Property Features
Property Type: Residential - Single Family
Cooling: Central Air, Electric
Fireplaces: 3
Garage: 5
Heating: Central, Gas
Home Style: One Story
Lot Size: 0.41 Acres
Roof Type: Pitched, Tile
Stories: 1.0
Taxes: $10,989
Year Built: 2003
Amenities
Bathroom on Main Level
Bedroom on Main Level
Ceiling Fan(s)
Primary Downstairs
Window Treatments
Built-in Barbecue
Barbecue
Courtyard
Patio
Irrigation Sprinklers
Feature Descriptions
Appliances: Built-In Electric Oven, Double Oven, Dryer, Dishwasher, Gas Cooktop, Disposal, Refrigerator, Washer
Association Amenities: Basketball Court, Country Club, Clubhouse, Fitness Center, Golf Course, Gated, Pool, Guard, Spa/Hot Tub, Media Room
Community Features: Pool
Days on Site: 21
Fencimg: Partial, Stucco Wall, Wrought Iron
Fireplace: Family Room, Gas, Great Room, Primary Bedroom
Flooring: Hardwood, Marble
HOA Fee: 900/ Quarterly
Hot Tub: Yes
Laundry: Gas Dryer Hookup, Main Level
Lot: 1/4 to 1 Acre Lot, Drip Irrigation/Bubblers, Desert Landscaping, Landscaped
Parcel#: 164-11-415-032
Parking: Attached, Garage, Private
Parking Notes: Attached, Garage, Private
Patio/Porch: Covered, Patio
Pool: In Ground, Private, Community
Sewer: Public Sewer
Spa: Yes
Special View Info: City, Golf Course, Mountain(s), Strip View
Swimming Pool: Yes
Utilities: Cable Available, Underground Utilities
Water: Public
Window: Blinds, Double Pane Windows
Room Sizes
Great Room: 34 X 22
Living Room: 16 X 19
Dining Room: 13 X 18
Den: 12 X 12
Bedroom 3: 12 X 16
Bedroom 2: 15 X 17
Primary Bedroom: 28 X 18
Local Schools
High School: Palo Verde
Middle School: Fertitta Frank & Victoria
Elementary School: Goolsby, Judy & John,Goolsby, Judy & Joh
Listed By / Shown By
Listed By
Agency Name: Boeckle & Co.
Agency Contact: 725-465-7646
Agent Name: Joseph Debenedetto

Shown By
Agent Name: Pierre Galindo
Agent Phone: (702) 274-7995
Agency Title: Wardley Real Estate

Estimate Your Payment
Estimated Payment
$ 24,553.94 per month $21,961.10 Principal & Interest $915.75 Property Tax $1,677.08 Homeowner's Insurance
11675 Evergreen Creek Lane | MLS# 2825369
This single family home located at 11675 Evergreen Creek Lane, Las Vegas, NV 89135 is currently listed for sale with an asking price of $5,750,000. This property was built in 2003 and has 4 bedrooms and 4 full and 1 partial baths with 4860 sq. ft. Evergreen Creek Lane is located in the Red Rock Cntry Club At Summerlin subdivision. Search Red Rock Cntry Club At Summerlin real estate on pierregalindo.wardleyre.com today.