
BEDS4
BATHS4 full 1 partial
SQUARE FEET3,951
MLS#2829739
STATUSActive
PROPERTY TYPERental - Single Family
SUBDIVISIONSummerlin Village 17A Parcel E
Property Description
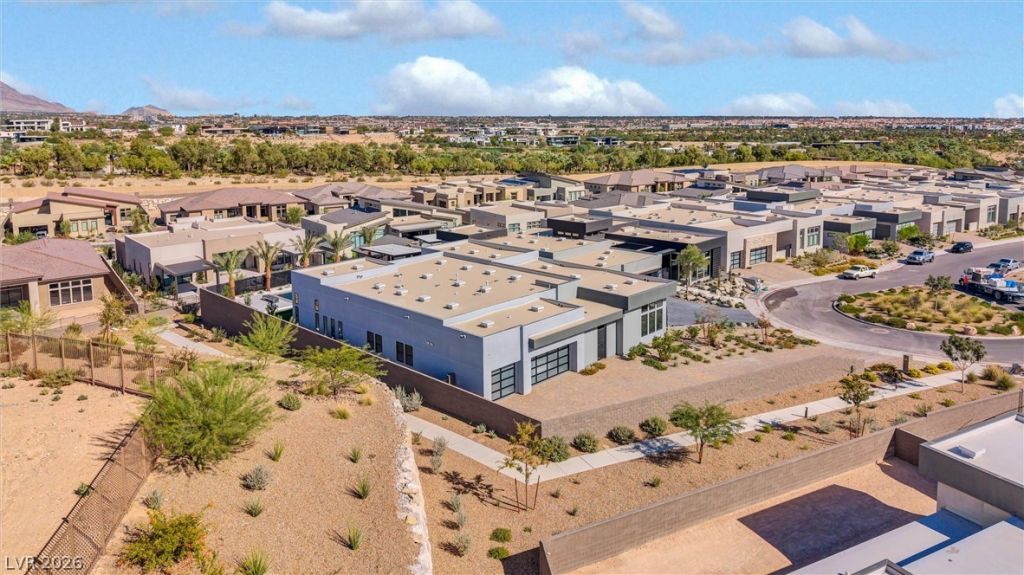
Experience the pinnacle of modern sophistication in this fully furnished, turn-key luxury estate situated on an expansive 0.35-acre lot within a premier guard-gated Summerlin enclave. This meticulously designed 3,951-square-foot, single-story sanctuary features 4 en-suite bedrooms, 4.5 bathrooms, and seamlessly blends ultra-high-end contemporary interiors with a resort-style outdoor oasis. Pocketing glass doors vanish to reveal a spectacular north-facing backyard retreat anchored by a breathtaking zero-edge pool and spa, an outdoor kitchen, and immaculate desert landscaping—all perfectly shielded from the afternoon sun. Ready for immediate move-in, this masterfully curated property offers an unparalleled, turnkey lifestyle just minutes from world-class dining, elite golf courses, and luxury shopping.Schedule a private tour today to experience this contemporary desert home in Las Vegas
Property Features
Property Type: Rental - Single Family
Cooling: Central Air, Electric
Fireplaces: 1
Garage: 3
Heating: Central, Gas
Home Style: One Story
Lot Size: 0.35 Acres
Roof Type: Tile
Stories: 1.0
Year Built: 2025
Amenities
Bathroom on Main Level
Bedroom on Main Level
Ceiling Fan(s)
Full Bath on Main Level
Primary Downstairs
Window Treatments
Built-in Barbecue
Barbecue
Courtyard
Patio
Private Yard
RV Hookup
Fire Pit
Feature Descriptions
Appliances: Dryer, Dishwasher, ENERGY STAR Qualified Appliances, Disposal, Gas Oven, Gas Range, Gas Water Heater, Microwave, Refrigerator, Washer/Dryer, Washer/DryerAllInOne, Washer
Association Amenities: Basketball Court, Clubhouse, Fitness Center, Gated, Playground, Pickleball, Park, Pool, Guard, Spa/Hot Tub, Security, Tennis Court(s)
Community Features: Pool
Exterior: Frame, Stucco, Drywall
Fencimg: Block, Full, Wrought Iron
Fireplace: Great Room, Living Room
Flooring: Luxury Vinyl Plank, Tile
Hot Tub: Yes
Laundry: Cabinets, Gas Dryer Hookup, Laundry Closet, Main Level, Laundry Room, Sink
Lot: 1/4 to 1 Acre Lot, Corner Lot, Cul-De-Sac, Synthetic Grass
Parcel#: 164-23-813-049
Parking: Attached, Epoxy Flooring, Finished Garage, Garage, Garage Door Opener, Guest, Inside Entrance, Private, Storage
Parking Notes: Attached, Epoxy Flooring, Finished Garage, Garage, Gar
Patio/Porch: Covered, Patio
Pool: Heated, In Ground, Negative Edge, Private, Waterfall, Community
Spa: Yes
Spa: In Ground, Outdoor Hot Tub
Special View Info: Mountain(s)
Swimming Pool: Yes
Utilities: Cable Available
Window: Blinds, Plantation Shutters, Window Treatments
Room Sizes
Great Room: 10 X 9
Great Room: 22 X 20
Kitchen: 25 X 22
Dining Room: 20 X 12
Primary Bedroom: 15 X 11
Bedroom 3: 12 X 12
Bedroom 2: 12 X 12
Primary Bedroom: 25 X 15
Local Schools
High School: Durango
Middle School: Fertitta Frank & Victoria
Elementary School: Abston, Sandra B,Abston, Sandra B
Listed By / Shown By
Listed By
Agency Name: BHHS Nevada Properties
Agency Contact: (702) 355-1838
Agent Name: Celine Florella-Mendy

Shown By
Agent Name: Pierre Galindo
Agent Phone: (702) 274-7995
Agency Title: Wardley Real Estate

11118 Rossa Peak Avenue | MLS# 2829739
This property located at 11118 Rossa Peak Avenue , Las Vegas, NV 89135 is currently listed for rent with an asking price of $25,500 / Monthly. Search Las Vegas real estate on pierregalindo.wardleyre.com today.