
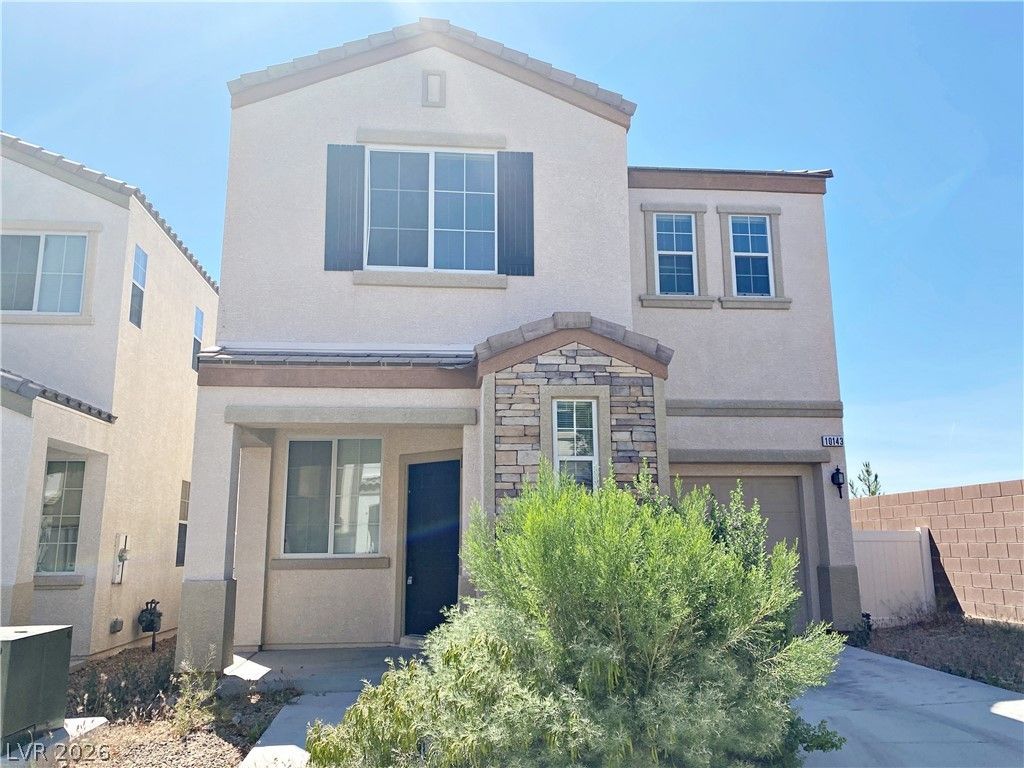
BEDS3
BATHS2 full 1 partial
SQUARE FEET1,429
MLS#2817151
STATUSActive
PROPERTY TYPERental - Single Family
SUBDIVISIONBrighton Village 3
Property Description
Situated on a low-traffic cul-de-sac in the Silverado Ranch community of Las Vegas, NV, this two-story single-family home features 3 bedrooms, 2.5 bathrooms, and 1,429 square feet of living space. High ceilings and tile and wood flooring welcome you into an airy open layout, complemented by carpet in the bedrooms. The kitchen features polished granite countertops, a large walk-in pantry, and all essential appliances, while the bathrooms offer dual-sink vanities for extra convenience on busy mornings.Designed for comfortable living, the home includes a private 1-car attached garage alongside access to community pool amenities. Located in the 89183 zip code, residents enjoy quick access to nearby shopping, dining, and outdoor recreation at local parks, plus easy routes to I-15 and the St. Rose Parkway corridor for convenient commuting across the valley.
Property Features
Property Type: Rental - Single Family
Cooling: Central Air, Electric
Garage: 1
Heating: Central, Gas
Home Style: Two Story
Lot Size: 0.06 Acres
Roof Type: Tile
Stories: 2.0
Year Built: 2008
Amenities
Bathroom on Main Level
Half Bath on Main Level
Window Treatments
Feature Descriptions
Appliances: Dryer, Dishwasher, Disposal, Gas Oven, Gas Range, Microwave, Refrigerator, Washer/Dryer, Washer/DryerAllInOne, Washer
Association Amenities: Pool
Community Features: Pool
Days on Site: 50
Exterior: Frame, Stucco
Fencimg: Block, Back Yard
Flooring: Carpet, Laminate
Laundry: Gas Dryer Hookup, Upper Level
Parcel#: 177-27-718-027
Parking: Attached, Garage, Private
Parking Notes: Attached, Garage, Private
Pool: Community
Swimming Pool: Yes
Utilities: Cable Available
Window: Blinds
Room Sizes
Bedroom 3: 10 X 10
Bedroom 2: 10 X 10
Primary Bedroom: 14 X 12
Local Schools
High School: Liberty
Middle School: Silvestri
Elementary School: Bass, John C.,Bass, John C.
Listed By / Shown By
Listed By
Agency Name: Key Property Management LLC
Agency Contact: 702-914-6567
Agent Name: Brian Hartsell

Shown By
Agent Name: Pierre Galindo
Agent Phone: (702) 274-7995
Agency Title: Wardley Real Estate

10143 Pleasant Village Place | MLS# 2817151
This property located at 10143 Pleasant Village Place, Las Vegas, NV 89183 is currently listed for rent with an asking price of $1,835 / Monthly. Search Las Vegas real estate on pierregalindo.wardleyre.com today.