
BEDS3
BATHS2 full
SQUARE FEET1,247
MLS#2771211
STATUSActive
PROPERTY TYPEResidential - Single Family
SUBDIVISIONCadence Neighborhood 6 Village O 53
Property Description
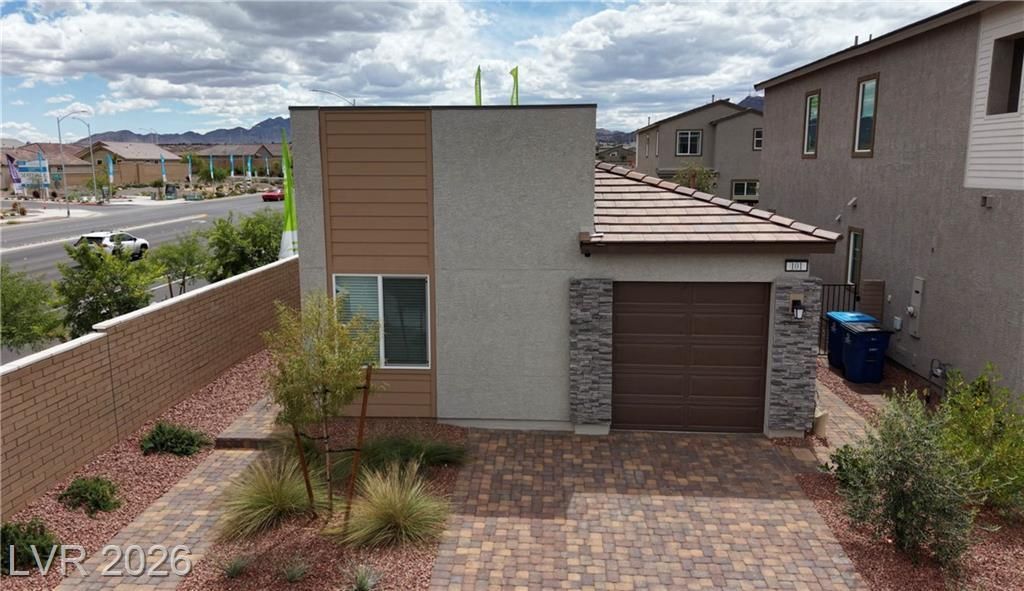
Discover refined single-story living located in a corner lot offering plenty of privacy & parking. Enjoy this newer 1 year old home - built in 2025. This beautifully designed home showcases an open-concept layout filled with natural light, creating a seamless flow between living, dining, & kitchen spaces?perfect for both everyday comfort and entertaining. The living room is spacious. The kitchen features sleek finishes, an island, ample cabinetry, and a functional layout ideal for gatherings. The spacious primary suite offers a private retreat & generous walk-in closet, while additional 2 bedrooms provide flexibility for guests, work, or lifestyle needs. Step outside to a backyard completed with premium synthetic grass for easy maintenance and a pergola with retractable sunscreen for convenience and relaxation. Conveniently located near grand parks, shopping, dining, & major freeways, this home blends style, comfort, and accessibility in a prime Henderson location.
Property Features
Property Type: Residential - Single Family
Cooling: Electric
Garage: 1 car attached
Heating: Gas
Home Style: One Story
Lot Size: 0.10 Acres
Roof Type: Tile
Stories: 1.0
Taxes: $1,058
Year Built: 2025
Amenities
Bedroom on Main Level
Primary Downstairs
Window Treatments
Programmable Thermostat
Patio
Private Yard
Sprinkler/Irrigation
Feature Descriptions
Appliances: Dryer, Dishwasher, Gas Cooktop, Gas Range, Microwave, Water Softener Owned, Washer
Association Amenities: Pool
Community Features: Pool
Days on Site: 100
Fencimg: Block, Back Yard
Flooring: Carpet, Tile
HOA Fee: 51/ Monthly
Laundry: Electric Dryer Hookup, Gas Dryer Hookup, Main Level
Lot: Desert Landscaping, Sprinklers In Rear, Sprinklers In Front, Landscaped, Synthetic Grass, Sprinklers Timer, < 1/4 Acre
Parcel#: 179-06-214-064
Parking: Attached, Garage, Private
Parking Notes: Attached, Garage, Private
Patio/Porch: Covered, Patio
Pool: Community
Sewer: Public Sewer
Swimming Pool: Yes
Utilities: Underground Utilities
Water: Public
Window: Blinds, Low-Emissivity Windows
Room Sizes
Kitchen: 14 X 11
Living Room: 14 X 18
Dining Room: 14 X 6
Bedroom 3: 10 X 10
Bedroom 2: 10 X 10
Primary Bedroom: 15 X 12
Local Schools
High School: Basic Academy
Middle School: Burkholder Lyle
Elementary School: Hinman, Edna,Hinman, Edna
Listed By / Shown By
Listed By
Agency Name: Realty ONE Group, Inc
Agency Contact: (725) 287-5242
Agent Name: Angelo Hermosura

Shown By
Agent Name: Pierre Galindo
Agent Phone: (702) 274-7995
Agency Title: Wardley Real Estate

Estimate Your Payment
Estimated Payment
$ 1,876.45 per month $1,661.41 Principal & Interest $88.17 Property Tax $126.88 Homeowner's Insurance
101 Cameron Chase Avenue | MLS# 2771211
This single family home located at 101 Cameron Chase Avenue, Henderson, NV 89011 is currently listed for sale with an asking price of $435,000. This property was built in 2025 and has 3 bedrooms and 2 full baths with 1247 sq. ft. Cameron Chase Avenue is located in the Cadence Neighborhood 6 Village O 53 subdivision. Search Cadence Neighborhood 6 Village O 53 real estate on pierregalindo.wardleyre.com today.